

3230 Ridgeview DriveEl Dorado Hills, CA 95762
Mortgage Calculator
Monthly Payment (Est.)
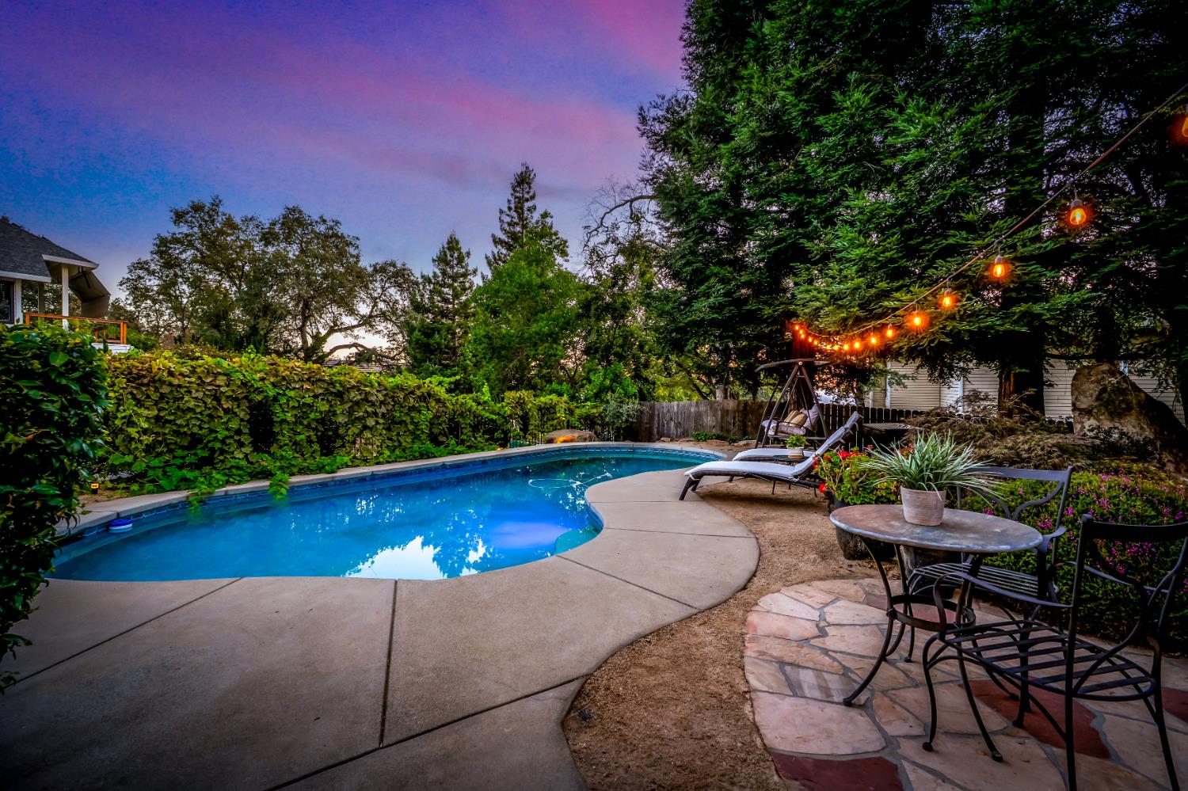
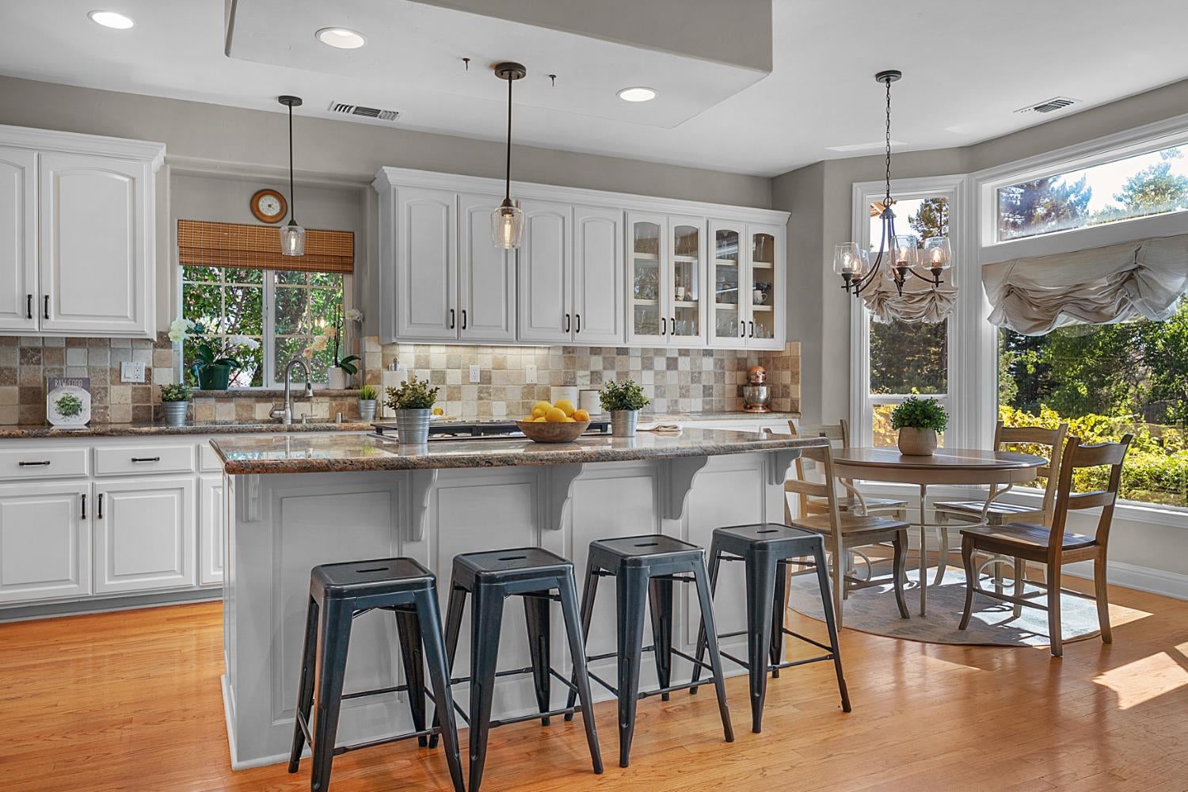
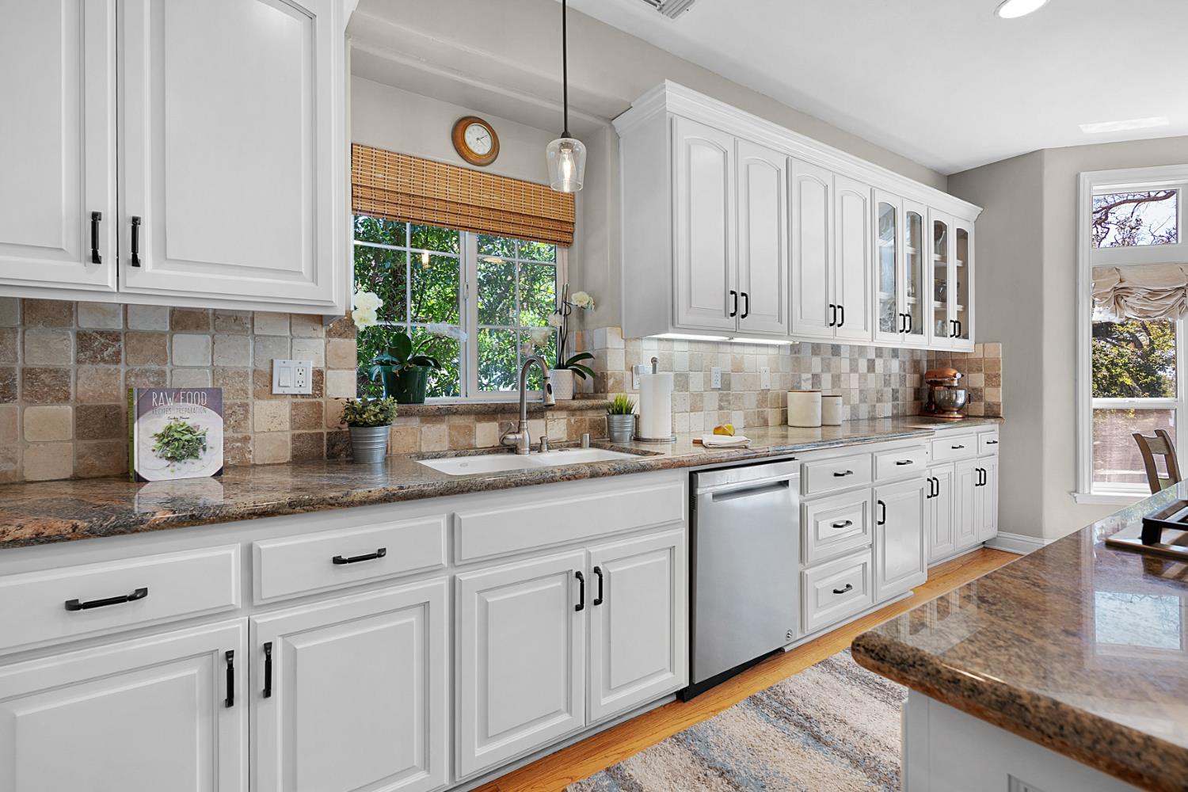
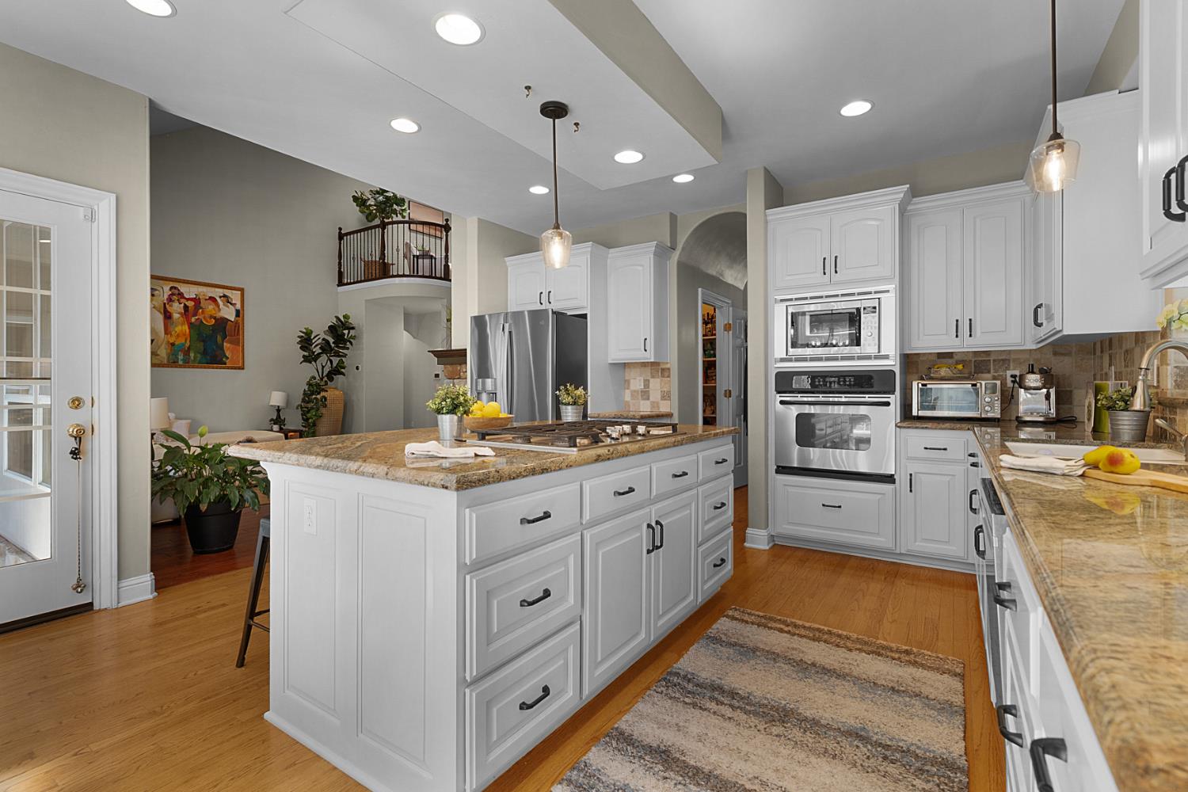
$5,242Nestled among the rolling hills of the highly desirable Ridgeview Village,this beautifully updated custom home offers the perfect blend of timeless elegance, modern comfort,and exceptional indoor-outdoor living.Thoughtfully designed with quality craftsmanship and a highly functional floor plan,this remarkable residence provides an ideal setting for both everyday living and entertaining.Step inside to discover a light-filled interior featuring tasteful updates throughout,creating a warm and inviting atmosphere.Spacious living areas flow effortlessly from one room to the next, while large windows frame picturesque views and fill the home with natural light.The gourmet kitchen serves as the heart of the home,offering abundant cabinetry, generous counter space and an open layout that connects seamlessly to the family room and outdoor living areasperfect for gathering with family and friends.One of the home's most desirable features is the luxurious downstairs primary suite, providing privacy and convenience. This peaceful retreat features a beautifully remodeled spa-inspired bathroom complete with premium finishes, dual vanities, an oversized walk-in shower, soaking tub, and the rare luxury of two spacious walk-in closets, offering exceptional storage and organization.Upstairs, you'll find generously sized secondary bedrooms, a versatile loft, and an expansive bonus room that can easily accommodate a home theater,game room, fitness studio,or additional living space to suit your lifestyle.Step outside into your own private backyard oasis.The professionally designed outdoor space features a custom swimming pool accented by a tranquil waterfall,creating a peaceful setting for relaxing afternoons or entertaining guests.Multiple gathering areas provide the perfect backdrop for outdoor dining, weekend barbecues,or simply enjoying the beauty and serenity of the surrounding landscape.Adding to the home's appeal is owned solar, providing energy efficiency and long-term savings.Located in the sought-after Ridgeview Village community,this exceptional home offers the convenience of being within walking distance to neighborhood parks and open green spaces while remaining just minutes from shopping,dining,highly rated schools,and recreational opportunities.Beautifully updated, impeccably maintained,and ideally situated in one of the area's most desirable hillside neighborhoods,this custom home offers a rare opportunity to enjoy luxury,comfort,and an outstanding lifestyle.
| 2 hours ago | Listing updated with changes from the MLS® | |
| 3 hours ago | Listing first seen on site |

All measurements and all calculations of the area are approximate. Information provided by Seller/Other sources, not verified by Broker. All interested persons should independently verify the accuracy of information. Provided properties may or may not be listed by the office/agent presenting the information. Data maintained by MetroList® may not reflect all real estate activity in the market. All real estate content on this site is subject to the Federal Fair Housing Act of 1968, as amended, which makes it illegal to advertise any preference, limitation or discrimination because of race, color, religion, sex, handicap, family status or national origin or an intention to make any such preference, limitation or discrimination. Terms of Use
Last checked 2026-07-16 11:39 AM PDT